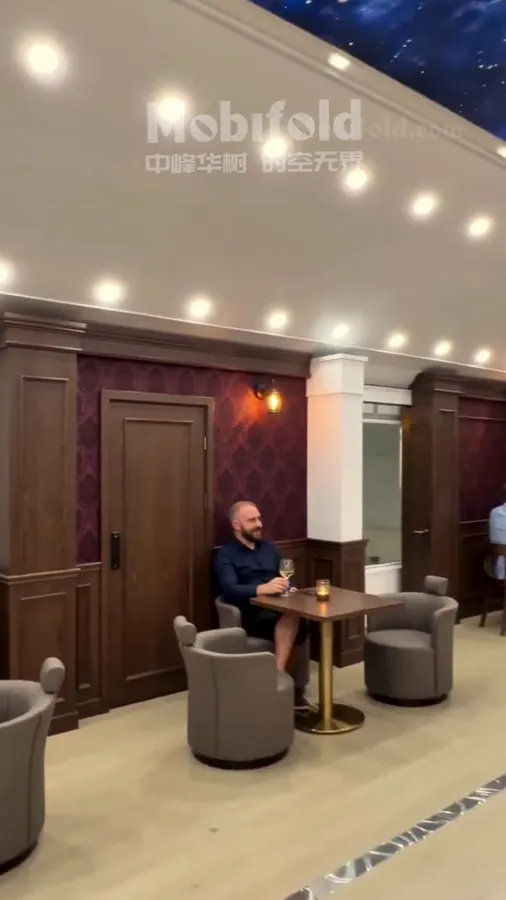
Mobifold is not a fixed model. It is one folding structure from 20 to 200 m² that grows around how you do business. So the real question is not which model to pick — it is what this room has to do.
Each of these has its own page: typical floor areas, layout options, equipment and the details worth deciding early. The list keeps growing as new uses come in.
A real kitchen, a dining floor and a service line in one trailer — banquet seating for up to 200 guests.
View scenarioClimate-controlled, column-free floor space that travels city to city — and rebuilds identically at every stop.
View scenarioA brand store with real fitting rooms and stock space, moved between districts, festivals and car parks.
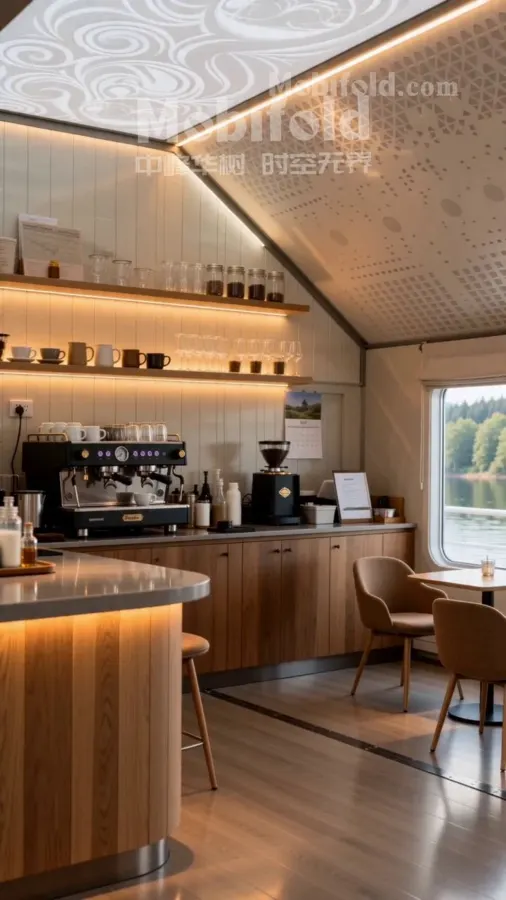
View scenarioVisitor centres, ticket desks, cafés and rest points that appear for the season and leave the site as they found it.
View scenarioA multimedia classroom, science lab or training room delivered to the village, the site or the campus overflow.
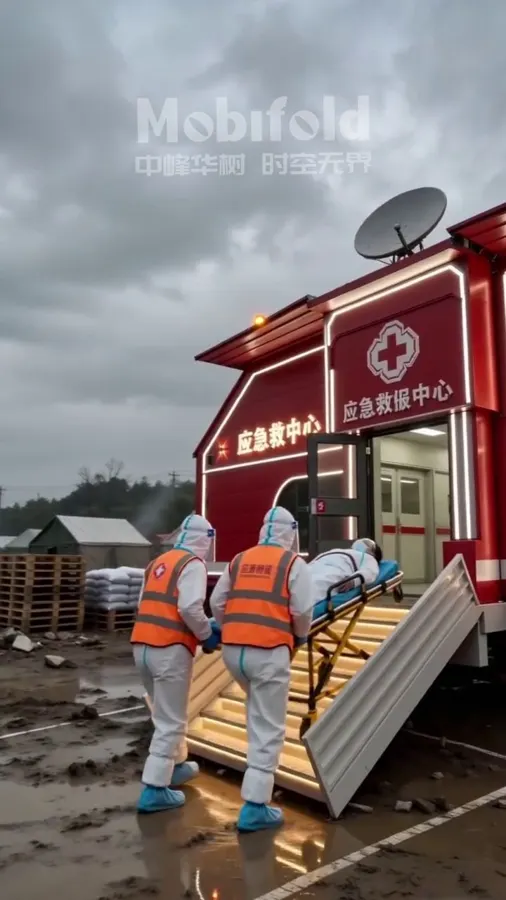
View scenarioCommand, medical, relief-distribution or crew-welfare space, towed in and working the same day.
View scenarioThe usual floor-area band for this use, and what changes above and below it.
Where the walls, counters and back-of-house sit, and how people move through it.
The equipment, power, water and finishes this business actually needs — not a generic spec sheet.
What the site needs to provide, and how the unit arrives, opens and starts working.
Concept films produced by application, including AI-generated visualisations. Every clip lives in the unified photos & videos library — filter by Application scenarios, Concept or AI-generated.
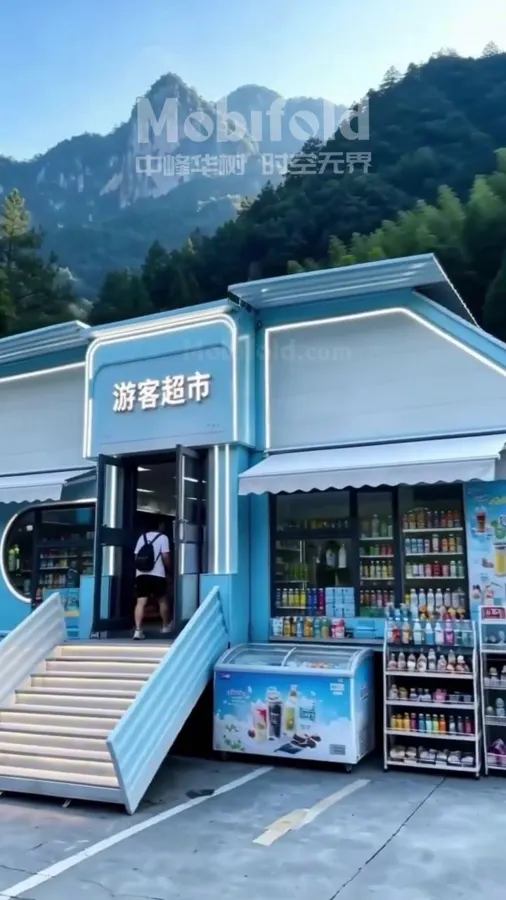
Mobile cafés, gyms, clinics, livestream studios, site offices — the list keeps growing because customers keep asking. Describe your case and we will tell you what is feasible, what it costs and how long it takes.
Describe your scenario