Space solutions

The space grows out of how you work

No models first — business first. 40 / 45 / 53 ft are the standard standalone body lengths, 15.7 m is the common chassis-mounted length, and 5.6 to 22 m is built to order. We assemble those into a space plan around your operation, equipment and site, then talk structure and specification.

Request a Quote See Scenarios
Two ways to open

One vehicle, two ways to open

We do not start by picking a model. Start with your business — do you need a kitchen, how much equipment, how wide is the site, how often do you move. The structure follows from those answers: for the largest floor and the highest roof, fold-out; to bring a full equipment set along, slide-out.

01 — FOLD-OUT

Fold-Out Structure

Fold-Out Structure

One body, with a set of multi-layer folding side walls on each side: the roof lifts first, the walls extend outwards, then the inner corners open fully outwards — the upper panel folds into a slope, the outer panel drops to become the full side wall, and the floor extends at the same time. Walls, roof and seals travel with the space: folded it is our most compact body, unfolded it gives the largest floor and the tallest clear height in its class. The cost is where equipment can be placed.

  • Multi-layer side walls extend outwards, then the corners unfold while the roof lifts — the section turns from a rectangle into a hexagon: wide floor, vertical side walls, sloped shoulders, narrower roof. Floor area and clear height grow together.
  • Largest deployed floor and tallest clear height in the range
  • Equipment limited to the inner walls, the outer walls and the centre bay the fold leaves behind
  • Closed again it is a sealed box: walls, ceiling and weather seal travel with the space
  • Self-supporting — no crane, no second build on site
Retail Exhibition Dining Tourism Education Emergency
02 — SLIDE-OUT

Slide-Out Structure

Slide-Out Structure

Two side pods push straight out on rails. The body does not get taller — what you gain is width, plus a rigid module that can carry equipment across its whole floor. Mounted, wired and plumbed at the factory.

  • Two sides push out horizontally; the clear height stays as built
  • Equipment can go almost anywhere — walls, floor zones, inside the pods
  • Fixed, wired and tested before the unit leaves the factory
  • Gas, water, waste and extraction run inside the module; commissioning on site in hours
  • Deployed area and clear height a little below a fold-out of the same length
Kitchen Catering Bakery Coffee Clinics & labs
 Fold-OutSlide-Out
How it moves The multi-layer walls extend outwards, then the inner corners open: the upper part becomes a slope, the outer part drops into a vertical side wall, and the roof lifts at the same time — the cross-section gets wider and taller. Two side pods push out horizontally — the space grows sideways only
When folded The most compact body; the whole space travels as one unit A slightly larger body on the road
Floor area and clear height Larger and higher— the fold-out tops the range A little smaller and lower at the same length
Where equipment can be pre-installed Limited: inner walls, outer walls, and the centre bay left after folding Flexible: walls, floor zones and the pods themselves
Best fit Retail, exhibition, dining, tourism, education, emergency Kitchens, catering, clinics, labs — anything with fixed technical kit
Need the biggest floor and the tallest ceiling?→ Fold-out
Carrying a kitchen or fixed technical kit?→ Slide-out
In motion

See how each one moves

Two mechanisms, and one difference that decides the rest. Press a card to watch the body open.

01 · Fold-out Roof lifts, multi-layer walls extend, then unfold ▶ The side wall is not one door panel but three folding layers. The roof lifts first and all three layers extend outwards together; at the end of travel the corners unfold — the inner corner opens fully to the outer corner, the upper panel folds into a slope, the outer panel drops into the full side wall, and the floor extends outwards at the same time. The section goes from a rectangle to a hexagon; floor area and clear height grow together. Closing runs the same sequence in reverse and the whole space becomes a sealed body again. Because the side walls are structural, equipment can only be fixed to the inner wall, the outer wall and the central zone left after folding.
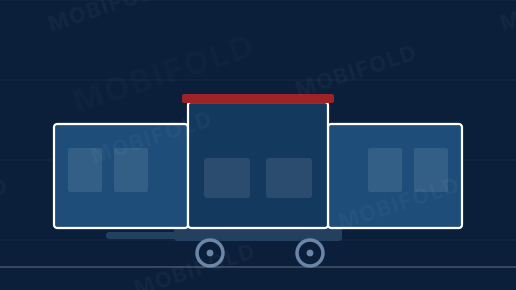
02 · Slide-out Two sides push out ▶ The two side pods slide straight out on rails. Nothing lifts and the headroom stays exactly as built: you gain width, not height. In exchange the module stays a rigid box, so equipment can be spread across its whole floor and installed at the factory.

Sizes

Three body sizes, one vehicle length,and anything in between

40 / 45 / 53 ft are the standard standalone body lengths — easy to work out for sea freight, road transport and road permits. 15.7 m is the common chassis-mounted length. If neither fits, we build between 5.6 and 22 m, with or without a chassis.

40 ft
Body only · approx. 12.2 m

The default

Cheapest to ship and the easiest to move between countries. Fits standard container handling at both ends.

45 ft
Body only · approx. 13.7 m

One extra bay

A longer run of floor without leaving container logistics behind.

53 ft
Body only · approx. 16.2 m

Maximum standard box

The longest standard container, common in North America. Most floor per box.

15.7 m
With chassis · common length

Common length

Body and chassis are mated at the factory, so it can be towed on arrival — our most common route.

5.6–22 m
Custom · with or without chassis

Built to order

For plans a standard body will not hold: from a 5.6 m unit to a 22 m hall.

Unfolded floor area depends on structure and the number of extension stages: from a 20 m² stall to 200 m² fully unfolded. One person can open or close it in about 20 minutes. Final area, clear height and equipment specification follow the technical plan you sign before production.

Customisation

Four things fixed before production

Nothing here is a catalogue option with a fixed price list — each is agreed on the drawing, then built.

🚚

Chassis specification

Axle count, suspension, braking and coupling matched to the road rules at destination and to the weight your fit-out adds. Truck-mounted or towed, as your site access requires.

🪵

Interior style

Materials, colours, ceilings, lighting and furniture — from site-canteen practical to flagship-retail finished, in the look your brand already uses.

🔌

Electrical & equipment

Kitchen line, refrigeration, HVAC, extraction, screens, audio, and app control for lighting, climate and deployment status. Each equipment line keeps its own controls as well — the app adds convenience, it does not replace them.

🚪

Doors & windows

How many, how large, and where they sit. Glass, louvre, roller shutter or awning, plus service hatches and pass-through counters.

Delivery

Body on its own, or body and chassis together

40 / 45 / 53 ft bodies can ship on their own; 15.7 m usually ships complete with its chassis; custom lengths from 5.6 to 22 m can go either way. Which one depends on local road rules, how the equipment moves between sites, and whether a chassis can be sourced locally — all settled before the order, not after.

Mode 01

Body shipped on its own

The body ships as a self-contained unit, as an open-top, flat-rack or container. No crane window to wait for on arrival: four columns extend from the sides, four legs push down to the ground and lift the body; the local chassis drives underneath, the body lowers and locks.

  • Lowest freight per unit — one box, no chassis in the container
  • Four legs of its own — it stands up without lifting equipment
  • Chassis bought or built near the site, to local specification
  • If the unit later moves country, the body can be re-mounted
40 / 45 / 53 ft · or custom
Mode 02

Body and chassis shipped together

Body and chassis are coupled, aligned and road-tested at the factory, then shipped as one finished unit. It arrives ready to tow: no matching work at destination, no second supplier to chase.

  • Ready to tow on arrival
  • Alignment and road test signed off before shipment
  • The usual route for the 15.7 m common length
  • One supplier for body and chassis — no second party to align interfaces with
Single unit
How the body gets on and off a chassis Four columns, four legs — it stands up by itself ▶ On a chassis, two columns extend from each side — four in total — and four legs push down to the ground, lifting the whole body; the chassis drives away and the body settles onto its own legs. In reverse: the body stands up again, the chassis backs underneath, the body lowers and locks. Changing chassis or site uses the same sequence, with no crane.

Chassis specification always follows the road rules of the destination country. Tell us the country and the routes it will serve, and we will confirm which mode makes sense.

Tell us about your business — we design the space around it

Explain what happens in this space, where it has to go and how often it moves. We come back with structure, length, layout and configuration, then a price.

Talk to a Consultant